

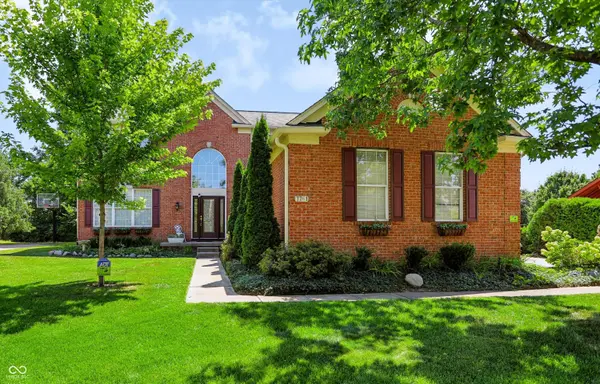
7761 Prairie View DR, Indianapolis, IN 46256
59
See all 59 photos
Listed by Andrea Ratcliff • Redfin Corporation
$489,000
Est. payment /mo
Save
4 Beds
3 Baths
3,380 SqFt
Active

7761 Prairie View DR Indianapolis, IN 46256

Save
REQUEST A TOUR If you would like to see this home without being there in person, select the "Virtual Tour" option and your agent will contact you to discuss available opportunities.
In-PersonVirtual Tour

UPDATED:

Key Details

Property Type Single Family Home

Sub Type Single Family Residence

Listing Status Active

Purchase Type For Sale

Square Footage 3,380 sqft

Price per Sqft $144

Subdivision Woods Edge

MLS Listing ID 22117708

Bedrooms 4

Full Baths 2

Half Baths 1

HOA Fees $296/qua

HOA Y/N Yes

Year Built 1997

Tax Year 2025

Lot Size 0.430 Acres

Acres 0.43

Property Sub-Type Single Family Residence

Property Description

Welcome to this updated 4-bedroom, 2.5-bath home set on 0.43 wooded acres in northeast Indianapolis. Built in 1997 and offering 3,380 square feet, it features a bright two-story entry, two living areas, hardwood floors, and an updated kitchen with breakfast nook. All bedrooms and the laundry room are upstairs. The vaulted primary suite includes a soaking tub and walk-in closet. A finished basement provides flexible space for recreation or gatherings. Outside, enjoy a back deck with pergola and stone fire ring surrounded by trees. Additional highlights include a 3-car garage, gas utilities, community pool and playground access, and convenient access to I-69, I-465, Fishers, and Castleton. Recent updates include 6 inch gutter with gutter guard. New Cedar trim and freshly painted corners of the exterior.

Location

State IN

County Marion

Rooms

Basement Ceiling - 9+ feet, Finished, Finished Ceiling, Finished Walls, Partial

Interior

Interior Features Cathedral Ceiling(s), Vaulted Ceiling(s), Walk-In Closet(s)

Heating Forced Air, Natural Gas

Cooling Central Air

Flooring Hardwood

Fireplaces Number 1

Fireplaces Type Electric, Family Room

Fireplace Y

Appliance Common Laundry, Dishwasher, Dryer, Disposal, Gas Water Heater, Microwave, Gas Oven, Refrigerator, Washer

Exterior

Garage Spaces 3.0

Water Access Desc Public

Building

Story Two

Foundation Concrete Perimeter

Water Public

Architectural Style Traditional

Structure Type Brick,Wood Siding

New Construction false

Schools

School District Msd Lawrence Township

Others

HOA Fee Include ParkPlayground

Ownership Mandatory Fee


MIBOR MLS
Cooper Griffin
Cooper Griffin

Agent License ID: RB24000306

+1(317) 775-4817 | coopergriffin67@gmail.com

GET MORE INFORMATION

Name
Phone*
Message

Go tour this home

7761 Prairie View DR