

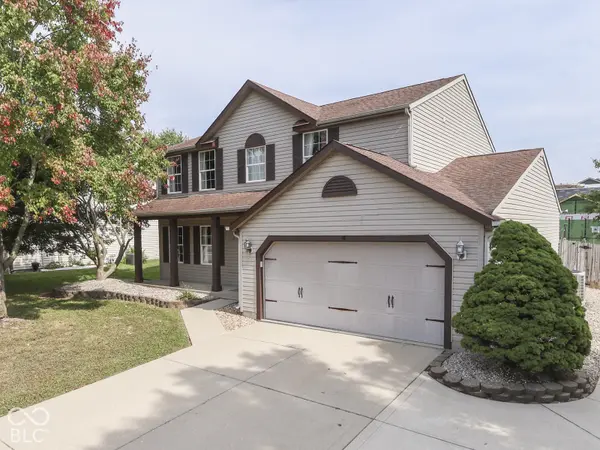
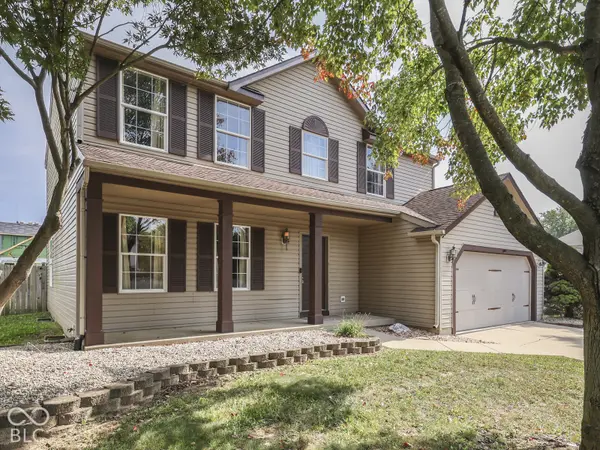
973 Thornwood DR, Greenwood, IN 46143
58
See all 58 photos
Listed by Jeffrey Paxson • Jeff Paxson Team
$350,000
Est. payment /mo
4 Beds
3 Baths
3,392 SqFt
New

973 Thornwood DR Greenwood, IN 46143

REQUEST A TOUR If you would like to see this home without being there in person, select the "Virtual Tour" option and your agent will contact you to discuss available opportunities.
In-PersonVirtual Tour

UPDATED:

Key Details

Property Type Single Family Home

Sub Type Single Family Residence

Listing Status Active

Purchase Type For Sale

Square Footage 3,392 sqft

Price per Sqft $103

Subdivision Brentwood

MLS Listing ID 22128850

Bedrooms 4

Full Baths 2

Half Baths 1

HOA Fees $225/ann

HOA Y/N Yes

Year Built 2000

Tax Year 2025

Lot Size 9,583 Sqft

Acres 0.22

Property Sub-Type Single Family Residence

Property Description

BRENTWOOD- 4500 sqft TWO STORY + BASEMENT & In-Ground SWIMMING POOL; 4 BED 2.5 BATH; Heart of Center Grove & tons of square footage and plenty to enjoy inside and outside. MAIN~ KITCHEN: Eat-In, Center Island, SS Refrigerator, Plenty of Countertop Space & Cabinets, Pantry & view out to backyard + pool area and BREAKFAST NOOK; FAMILY ROOM: Open to entertain, open concept to Kitchen & Brkfst Nook; DINING ROOM; LIVING ROOM: Excellent front-room, carpeted; LAUNDRY: on main, washer & dryer included; UP~ 4 Nice-sized BEDROOMS & 2 Full Baths including MASTER: Vaulted Ceiling, En Suite with Garden Tub, Full Separate Shower, Dual Sinks, Walk-In Closet; BEDS 2-3-4: Full Bath & Tub/Shower, Large Closets, Lots of Space; BASEMENT~ 1100 sqft; Finished with BONUS ROOM/EXERCISE ROOM?STORAGE/UTILITY + Rough-In for FULL BATH; OUTSIDE: 2 CAR GARAGE: Finished, Epoxy Floor, Great Storage; COVERED FRONT PORCH; Concrete Driveway; OUT BACK: InGround Pool w/ Electric Cover; Custom DECK w Rails; Full FENCED Backyard including Privacy Fence & Chainlink with gates; LOCATION: tucked into the neighborhood, close to school, Easy to I69 exit at Smith Valley, Shopping, Restaurants, Grocery, and more; LOW HOA & taxes reduce with Homestead, Total ELECTRIC & Easy to Maintain.

Location

State IN

County Johnson

Rooms

Basement Partially Finished, Roughed In

Kitchen Kitchen Country, Kitchen Some Updates

Interior

Interior Features Bath Sinks Double Main, Breakfast Bar, Kitchen Island, Vaulted Ceiling(s)

Heating Electric, Forced Air

Cooling Central Air

Equipment Smoke Alarm, Sump Pump

Fireplace N

Appliance Microwave, Electric Oven, Washer, Refrigerator, Dryer, Dishwasher

Exterior

Exterior Feature Gas Grill, Lighting

Garage Spaces 2.0

Utilities Available Cable Connected, Electricity Connected, Sewer Connected, Water Connected

Water Access Desc Public

Building

Story Two

Foundation Concrete Perimeter

Water Public

Architectural Style Traditional

Structure Type Vinyl Siding

New Construction false

Schools

School District Center Grove Community School Corp

Others

HOA Fee Include Entrance Common,Maintenance

Ownership Mandatory Fee

Virtual Tour https://tours.myersimaging.com/idx/340004


MIBOR MLS
Cooper Griffin
Cooper Griffin

Agent License ID: RB24000306

+1(317) 775-4817 | coopergriffin67@gmail.com

GET MORE INFORMATION

Name
Phone*
Message

Go tour this home

973 Thornwood DR