

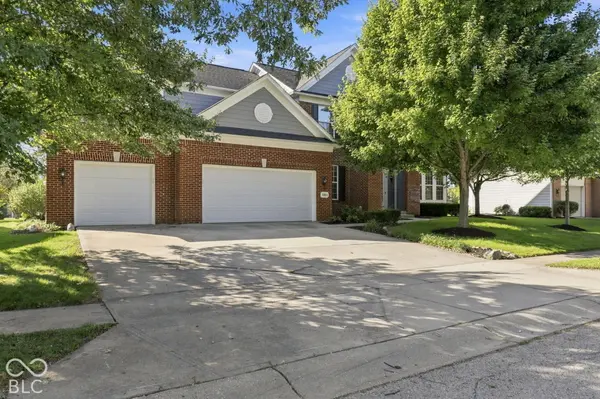
6169 Catlin LN, Noblesville, IN 46062
6169 Catlin LN, Noblesville, IN 46062,Video Tour
6169 Catlin LN, Noblesville, IN 46062
57
See all 56 photos
Listed by Cameron Geesaman • Trueblood Real Estate
$570,000
Est. payment /mo
5 Beds
4 Baths
4,119 SqFt
Pending

6169 Catlin LN Noblesville, IN 46062

REQUEST A TOUR If you would like to see this home without being there in person, select the "Virtual Tour" option and your agent will contact you to discuss available opportunities.
In-PersonVirtual Tour

UPDATED:

Key Details

Property Type Single Family Home

Sub Type Single Family Residence

Listing Status Pending

Purchase Type For Sale

Square Footage 4,119 sqft

Price per Sqft $138

Subdivision East Haven At Noble West

MLS Listing ID 22129077

Bedrooms 5

Full Baths 3

Half Baths 1

HOA Fees $850/ann

HOA Y/N Yes

Year Built 2003

Tax Year 2025

Lot Size 0.310 Acres

Acres 0.31

Property Sub-Type Single Family Residence

Property Description

Best of three worlds in the southwest corner of Noblesville! Tucked into East Haven at Noble West near 146th and Hazel Dell, this home puts downtown Carmel and downtown Fishers each about 15 minutes away, with sidewalks, walking trails, and open common space right out your back door. The big items are already done: roof, AC, furnace, water heater, and garage doors with openers all replaced since 2018. Step inside and the two-story entry and two-story great room with gas fireplace make you feel at home right away. The refreshed kitchen shines with white painted cabinets, white subway tile, all new appliances, and a big center island that quickly becomes everyone's favorite spot. The sunroom is made for slow mornings, and the office, breakfast room, and formal dining give every part of your day a place. Upstairs, the primary suite offers a walk-in closet, double sinks, garden tub, and separate shower, plus three more bedrooms. The finished basement with 9 ft ceilings and daylight windows adds a 5th bedroom and full bath for guests, hobbies, or movie nights. Fresh paint, new carpet, refinished hardwoods, and a stamped concrete patio overlooking green space. Move in and just live!

Location

State IN

County Hamilton

Rooms

Basement Daylight, Egress Window(s), Finished, Partial

Interior

Interior Features Attic Access, Cathedral Ceiling(s), Vaulted Ceiling(s), Kitchen Island, Entrance Foyer, Paddle Fan, Hi-Speed Internet Availbl, Eat-in Kitchen, Pantry, Smart Thermostat, Walk-In Closet(s)

Heating Forced Air, Natural Gas

Cooling Central Air

Flooring Hardwood

Fireplaces Number 1

Fireplaces Type Family Room

Equipment Sump Pump

Fireplace Y

Appliance Gas Cooktop, Dishwasher, Disposal, Gas Water Heater, MicroHood, Microwave, Double Oven, Water Softener Owned

Exterior

Exterior Feature Fire Pit, Sprinkler System

Garage Spaces 3.0

Utilities Available Cable Available, Natural Gas Connected

Water Access Desc Public

Building

Story Two

Foundation Poured Concrete

Water Public

Architectural Style Traditional

Structure Type Brick,Cement Siding

New Construction false

Schools

Elementary Schools Noble Crossing Elementary School

Middle Schools Noblesville West Middle School

High Schools Noblesville High School

School District Noblesville Schools

Others

HOA Fee Include Association Home Owners,Insurance,Maintenance,Nature Area,ParkPlayground,Management,Walking Trails

Ownership Mandatory Fee

Virtual Tour https://www.zillow.com/view-imx/cd426700-6e77-44da-b664-1b3997e99ccb?wl=true&setAttribution=mls&initialViewType=pano


MIBOR MLS
Cooper Griffin
Cooper Griffin

Agent License ID: RB24000306

+1(317) 775-4817 | coopergriffin67@gmail.com

GET MORE INFORMATION

Name
Phone*
Message

Go tour this home

6169 Catlin LN