

9554 Oakley DR, Indianapolis, IN 46260
39
See all 39 photos
Listed by Beverly Goldstein • B.G. Realty Group, LLC
$360,000
Est. payment /mo
2 Beds
4 Baths
2,574 SqFt
New

9554 Oakley DR Indianapolis, IN 46260

REQUEST A TOUR If you would like to see this home without being there in person, select the "Virtual Tour" option and your agent will contact you to discuss available opportunities.
In-PersonVirtual Tour

UPDATED:

Key Details

Property Type Single Family Home

Sub Type Single Family Residence

Listing Status Active

Purchase Type For Sale

Square Footage 2,574 sqft

Price per Sqft $139

Subdivision Park Meridian

MLS Listing ID 22129281

Bedrooms 2

Full Baths 3

Half Baths 1

HOA Y/N No

Year Built 2010

Tax Year 2025

Lot Size 1,742 Sqft

Acres 0.04

Property Sub-Type Single Family Residence

Property Description

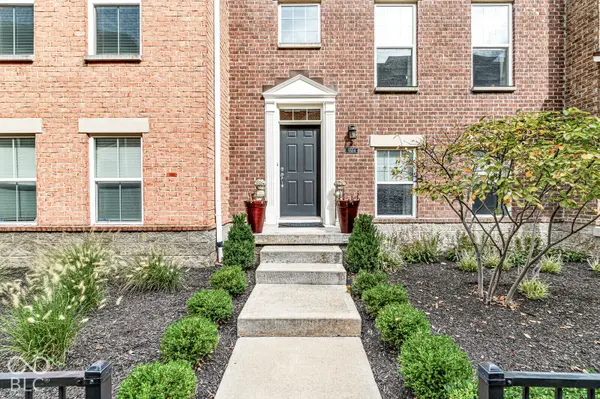
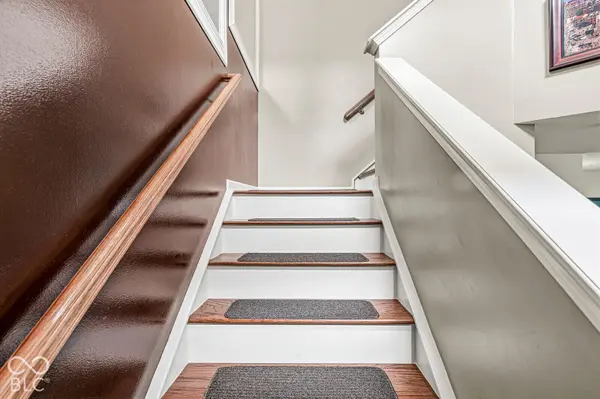
WELCOME HOME!!! This gorgeous one owner property is just waiting for you! Multiple levels for your living enjoyment. The Main level has a formal dining room along with a breakfast nook for a more casual meal just off the warm and inviting kitchen. The kitchen is made ready for those holiday meals or entertaining with an induction cooktop and double oven. It boasts custom lighting over the bar area leading into the great room. Don't forget to take a look at the outside space for a morning cup of coffee or evening beverage to relax. The upstairs boasts a large primary bedroom with walk-in closet. Take a look at the custom additions to the closet. The second bedroom is currently being used as an office with its own full bathroom as well. The laundry room is upstairs for your convenience. Let's not forget about the lower level which is currently being used as a game room complete with a full bathroom. There are endless possibilities for the lower level. Bring your vision. Finally, LOCATION, LOCATION, LOCATION!!! Close to the interstate, dining both fine and casual and just minutes away from shopping. Don't let this one pass you by! Schedule your appointment today!

Location

State IN

County Marion

Interior

Interior Features Attic Access, Walk-In Closet(s)

Heating Forced Air, Natural Gas

Cooling Central Air

Fireplace N

Appliance Dishwasher, Dryer, Disposal, Gas Water Heater, Induction Cooktop, MicroHood, Double Oven, Refrigerator, Washer

Exterior

Garage Spaces 2.0

Utilities Available Cable Connected, Electricity Connected, Natural Gas Connected

Water Access Desc Public

Building

Story Three Or More

Foundation Slab

Water Public

Architectural Style Split Level, Traditional

Structure Type Brick,Cement Siding

New Construction false

Schools

Elementary Schools Spring Mill Elementary School

Middle Schools Westlane Middle School

High Schools North Central High School

School District Msd Washington Township

Others

Virtual Tour https://listing.threesixtyindy.com/ut/9554_Oakley_Drive.html


MIBOR MLS
Cooper Griffin
Cooper Griffin

Agent License ID: RB24000306

+1(317) 775-4817 | coopergriffin67@gmail.com

GET MORE INFORMATION

Name
Phone*
Message

Go tour this home

9554 Oakley DR