


For more information regarding the value of a property, please contact us for a free consultation.
1756 Pinion CT Columbus, IN 47201
Want to know what your home might be worth? Contact us for a FREE valuation!

Our team is ready to help you sell your home for the highest possible price ASAP
Key Details
Sold Price $236,000
Property Type Single Family Home
Sub Type Single Family Residence
Listing Status Sold
Purchase Type For Sale
Square Footage 1,404 sqft
Price per Sqft $168
Subdivision Carter Crossing
MLS Listing ID 22071884
Sold Date 01/27/26
Bedrooms 3
Full Baths 2
HOA Y/N No
Year Built 2004
Tax Year 2024
Lot Size 0.340 Acres
Acres 0.34
Property Sub-Type Single Family Residence
Property Description
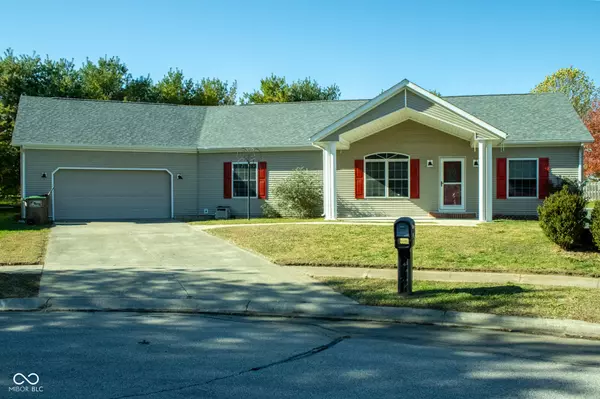
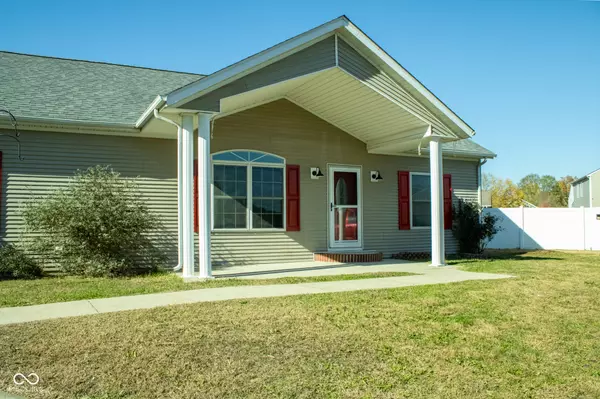
If you have been looking for a move in ready home in a peaceful neighborhood, this one's for you. This 3 bd 2 ba home, with a split bedroom layout and ideal floor plan, sits on a corner lot at the end of a cul-de-sac, offering extra privacy and plenty of space in the large back yard. When you walk in you will find a bright open lay out that feels inviting and welcoming. The kitchen dining and living area are perfect for entertaining or keeping your eye on things while you cook. You will love the primary bedroom, it has a private bathroom and generous walk in closet for storage. The two additional bedrooms are ideal for guests, a home office, or a play room, possibilities are endless. You will have an oversized garage space to use for cars, tools, workshop, or all of the above. This home is located in a small, friendly neighborhood where neighbors still wave hello, and there is no HOA. Updates include: new roof 2025, new furnace 2023, as well as new vinyl plank flooring in kitchen and dining.
Location
State IN
County Bartholomew
Rooms
Main Level Bedrooms 3
Interior
Interior Features Attic Access, Vaulted Ceiling(s), Hi-Speed Internet Availbl
Heating Natural Gas
Cooling Central Air
Fireplaces Number 1
Fireplaces Type Family Room, Living Room
Fireplace Y
Appliance Dishwasher, Dryer, MicroHood, Electric Oven, Refrigerator, Washer, Microwave
Exterior
Exterior Feature Fire Pit
Garage Spaces 3.0
View Y/N true
Water Access Desc Public
View Trees/Woods
Building
Story One
Foundation Crawl Space
Water Public
Architectural Style Ranch
Structure Type Vinyl Siding
New Construction false
Schools
School District Bartholomew Con School Corp
Read Less

© 2026 All listing information is courtesy of MIBOR Broker Listing Cooperative(R) as distributed by MLS Grid. All rights reserved.
Nearby Locations