

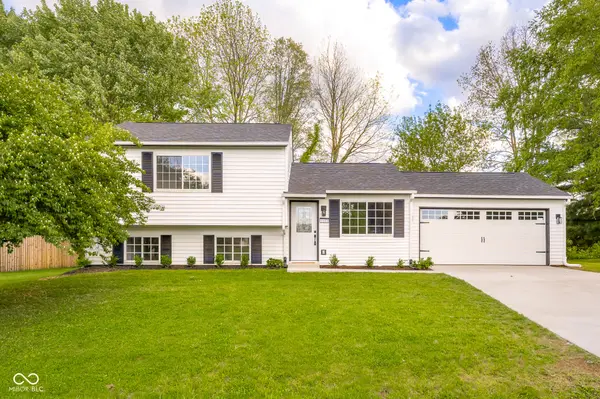
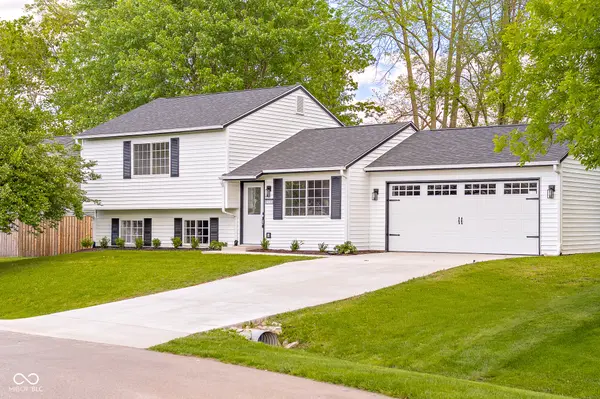
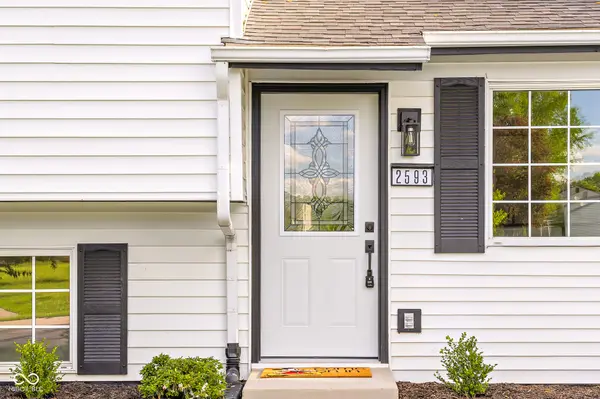
For more information regarding the value of a property, please contact us for a free consultation.
2593 Chaucer DR Columbus, IN 47201
Want to know what your home might be worth? Contact us for a FREE valuation!

Our team is ready to help you sell your home for the highest possible price ASAP
Key Details
Sold Price $260,000
Property Type Single Family Home
Sub Type Single Family Residence
Listing Status Sold
Purchase Type For Sale
Square Footage 1,436 sqft
Price per Sqft $181
Subdivision Colony Parke
MLS Listing ID 22098911
Sold Date 05/29/26
Bedrooms 4
Full Baths 2
Half Baths 1
HOA Y/N No
Year Built 1995
Tax Year 2025
Lot Size 10,018 Sqft
Acres 0.23
Property Sub-Type Single Family Residence
Property Description
Completely Renovated 4 Bed, 2.5 Bath Home Now Offered for Sale! Welcome to 2593 W Chaucer Dr, this fully renovated 4 bedroom, 2.5 bath home features brand new vinyl plank flooring throughout, fresh paint, and all-new lighting, creating a bright, cohesive feel. The vaulted ceilings in the living room and kitchen add volume and natural light, enhancing the open-concept design. The completely updated kitchen is a standout feature, offering new cabinetry, granite countertops, brand-new appliances, and a custom wood breakfast bar. The second level includes two spacious bedrooms, including the primary suite with a walk-in closet and private en suite bath, plus a second bedroom with its own walk-in closet. Downstairs, the finished lower level adds incredible flexibility with two additional bedrooms, a second full bath, and a dedicated laundry room, along with ample storage opportunities. Out back, you can relax on the large deck in your private back yard. A brand new water heater and new HVAC offer peace of mind for years to come. Don't miss your chance to own this move-in ready home with easy access to Columbus and I-65!
Location
State IN
County Bartholomew
Rooms
Basement Egress Window(s), Finished
Kitchen Kitchen Updated
Interior
Interior Features Attic Access, Breakfast Bar, Ceiling Vaulted, Paddle Fan, Pantry, Walk-In Closet(s)
Heating Forced Air, Natural Gas
Cooling Central Air
Equipment Smoke Alarm, Sump Pump
Fireplace N
Appliance Dishwasher, Disposal, Gas Water Heater, Electric Oven, Range Hood
Exterior
Garage Spaces 2.0
Water Access Desc Public
Building
Story Multi/Split
Foundation Wood
Water Public
Architectural Style Split Level
Structure Type Vinyl Siding
New Construction false
Schools
School District Bartholomew Con School Corp
Read Less

© 2026 All listing information is courtesy of MIBOR Broker Listing Cooperative(R) as distributed by MLS Grid. All rights reserved.
Nearby Locations