



For more information regarding the value of a property, please contact us for a free consultation.
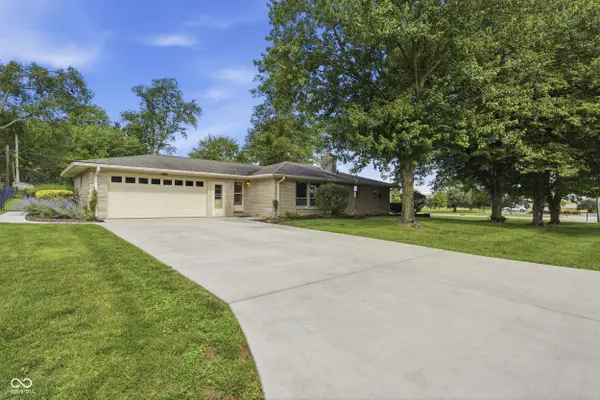
3480 Carolina ST Columbus, IN 47203
Want to know what your home might be worth? Contact us for a FREE valuation!

Our team is ready to help you sell your home for the highest possible price ASAP
Key Details
Sold Price $300,000
Property Type Single Family Home
Sub Type Single Family Residence
Listing Status Sold
Purchase Type For Sale
Square Footage 1,368 sqft
Price per Sqft $219
Subdivision Eastridge Manor
MLS Listing ID 22106704
Sold Date 07/24/26
Bedrooms 3
Full Baths 1
Half Baths 1
HOA Y/N No
Year Built 1960
Tax Year 2025
Lot Size 0.650 Acres
Acres 0.65
Property Sub-Type Single Family Residence
Property Description
Welcome home to 3480 Carolina St.! When you step inside this classic limestone charmer, you will instantly feel the warmth of mid-century originality elegantly balanced with modern upgrades. Carolina features beautiful original hardwood flooring and brick fireplace in the living room. The fully remodeled kitchen is complete with abundant bright, white cabinetry, granite counter tops, center island, and modern appliances. The upgraded full bath includes an amazing custom walk-in shower, new vanity with smart mirror, and upgraded fixtures. The primary bedroom includes an ensuite with upgraded powder room and walk-in closet with custom storage system. Plus, there are two additional bedrooms for kiddos, guests, recreation room, or a home office. The garage is comfortable enough for two cars plus storage or for a generous workspace with a new elevated electric space heater. And, last but not least, the backyard is parklike with a newer concrete patio, full rear fence with multiple gates, storage shed, and custom stone fireplace for summer barbeques and those cool fall nights. But wait, there's more! This home features a double sized lot with nearly endless potential, what will you do with all that extra yard space? This home has been painstakingly maintained with over $130k in upgrades (see supplements for details). Schedule a showing today, this is the one you've been waiting for!
Location
State IN
County Bartholomew
Rooms
Main Level Bedrooms 3
Kitchen Kitchen Updated
Interior
Interior Features Attic Access, Kitchen Island, Entrance Foyer, Paddle Fan, Hardwood Floors, Hi-Speed Internet Availbl, Eat-in Kitchen, Smart Thermostat, Walk-In Closet(s)
Heating Forced Air, Natural Gas, Wall Furnace
Cooling Central Air
Fireplaces Number 1
Fireplaces Type Family Room
Equipment Smoke Alarm
Fireplace Y
Appliance Electric Cooktop, Dishwasher, Dryer, Disposal, Gas Water Heater, MicroHood, Electric Oven, Refrigerator, Washer, Water Softener Owned
Exterior
Exterior Feature Fire Pit, Storage Shed
Garage Spaces 2.0
Utilities Available Cable Available, Electricity Connected, Natural Gas Connected, Sewer Connected, Water Connected
Water Access Desc Public
Building
Story One
Foundation Block
Water Public
Architectural Style Ranch, Traditional
Structure Type Stone
New Construction false
Schools
School District Bartholomew Con School Corp
Read Less

© 2026 All listing information is courtesy of MIBOR Broker Listing Cooperative(R) as distributed by MLS Grid. All rights reserved.
Nearby Locations