

For more information regarding the value of a property, please contact us for a free consultation.
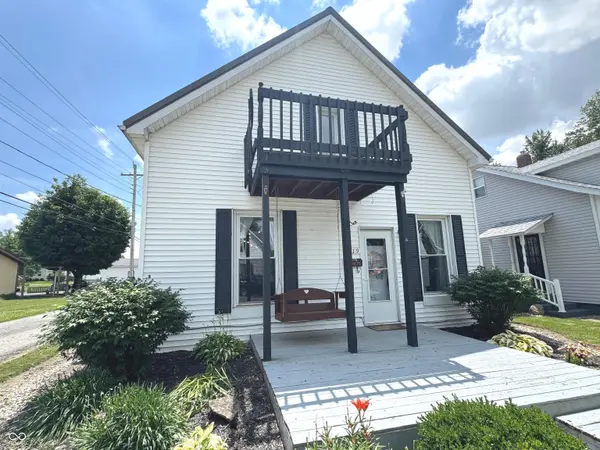
819 W 9th ST Rushville, IN 46173
Want to know what your home might be worth? Contact us for a FREE valuation!

Our team is ready to help you sell your home for the highest possible price ASAP
Key Details
Sold Price $158,500
Property Type Single Family Home
Sub Type Single Family Residence
Listing Status Sold
Purchase Type For Sale
Square Footage 1,304 sqft
Price per Sqft $121
Subdivision No Subdivision
MLS Listing ID 22106661
Sold Date 09/04/26
Bedrooms 2
Full Baths 1
HOA Y/N No
Year Built 1900
Tax Year 2025
Lot Size 9,147 Sqft
Acres 0.21
Property Sub-Type Single Family Residence
Property Description
Step right up, folks, and feast your eyes on 819 W 9th ST in charming RUSHVILLE, IN! This delightful single-family residence offers a cozy 1304 square feet of living space that's just begging for a new chapter. Enjoy everything about this home starting with the adorable front porch ready for your morning coffee. This two-story charmer boasts 2 comfy bedrooms, perfect for catching some Zs after a long day. The primary bedroom has a charming balcony overlooking the street. There's an updated full bathroom with Tub/shower combi finished with gray tile on the walls. The kitchen and eat in dining area are perfect for intimate dinners with friends with ample pantry space and additional storage options in the laundry area. Updates include new ROOF and HVAC in 2023 along with updated water heater in 2024. With a generous lot size of 8973 square feet, there's plenty of room for outdoor shenanigans, garden experiments, or a swing set! The fenced in area between the house and garage allow for safe keepings of our furry friends! The covered back patio makes outdoor living & grilling easy on both sunny and rainy days! Ready to unleash your inner home decorator and create your own personal paradise? This playful property is simply itching for you to make it your own!
Location
State IN
County Rush
Rooms
Kitchen Kitchen Updated
Interior
Interior Features Breakfast Bar, Eat-in Kitchen, Pantry, Walk-In Closet(s), Wood Work Painted
Heating Forced Air, Natural Gas
Cooling Central Air
Equipment Smoke Alarm
Fireplace Y
Appliance Electric Water Heater, Disposal, MicroHood, Electric Oven, Refrigerator
Exterior
Exterior Feature Balcony
Garage Spaces 2.0
Utilities Available Natural Gas Connected
View Y/N false
Water Access Desc Public
Building
Story Two
Foundation Block, Brick
Water Public
Architectural Style Craftsman
Structure Type Aluminum Siding,Brick
New Construction false
Schools
Elementary Schools Rushville Elementary School West
High Schools Rushville Consolidated High School
School District Rush County Schools
Read Less

© 2026 All listing information is courtesy of MIBOR Broker Listing Cooperative(R) as distributed by MLS Grid. All rights reserved.
Nearby Locations