


For more information regarding the value of a property, please contact us for a free consultation.
12141 Olivine AVE Cumberland, IN 46229
Want to know what your home might be worth? Contact us for a FREE valuation!

Our team is ready to help you sell your home for the highest possible price ASAP
Key Details
Sold Price $392,399
Property Type Single Family Home
Sub Type Single Family Residence
Listing Status Sold
Purchase Type For Sale
Square Footage 2,632 sqft
Price per Sqft $149
Subdivision Rockridge
MLS Listing ID 22076900
Sold Date 09/30/26
Bedrooms 5
Full Baths 3
HOA Fees $27/Semi-Annually
HOA Y/N Yes
Year Built 2026
Tax Year 2025
Lot Size 9,147 Sqft
Acres 0.21
Property Sub-Type Single Family Residence
Property Description
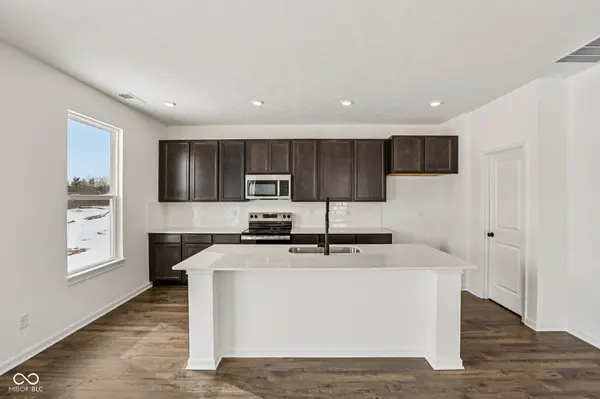
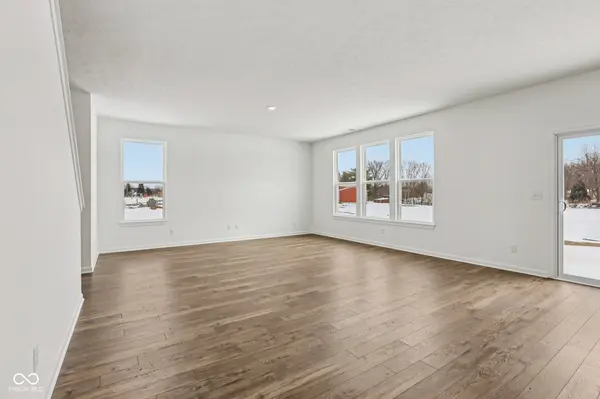
What's Special: No Rear Neighbors | Pond View | Close to Park | Extended Patio | 1st Floor Guest Suite - New Construction - Ready Now! Built by Taylor Morrison, America's Most Trusted Home Builder. Welcome to the Legacy 2634 at 12141 Olivine Avenue in Rockridge! Step through the covered porch and into the foyer to find a convenient guest bedroom with access to a full bath. Continue to the heart of the home where a spacious great room opens to a kitchen with a center island and a casual dining area, creating the perfect space for entertaining. Upstairs, three secondary bedrooms surround a roomy loft and a centrally located laundry room. The primary suite offers a relaxing retreat with an attached bath featuring a dual vanity, a large shower with a built-in bench, and a generous closet. Located between downtown Indianapolis and Greenfield, you'll enjoy historic districts, community festivals, farmer's markets, peaceful creeks, and nearby state parks. Families are zoned for the highly sought-after Mt. Vernon City School District. Spend summer days at Indy Island Aquatic Center or skate at The Roller Cave. Explore local history at the Indiana State Police Museum or unwind at nearby parks like Jake Greene, Grassy Creek, and National Road. Additional highlights include: a main floor bedroom and a full bathroom, an oversized uncovered back patio, a shower with a built-in bench in the primary bedroom, and a water softener rough-in located in the laundry room. MLS#22076900
Location
State IN
County Hancock
Rooms
Main Level Bedrooms 1
Interior
Interior Features Attic Access, Kitchen Island, Entrance Foyer, Pantry, Smart Thermostat, Walk-In Closet(s), Wood Work Painted
Heating Forced Air
Cooling Central Air
Equipment Smoke Alarm
Fireplace N
Appliance Dishwasher, Electric Water Heater, Disposal, Microwave, Gas Oven
Exterior
Garage Spaces 2.0
Water Access Desc Public
Building
Story Two
Foundation Slab
Water Public
Architectural Style Other
Structure Type Brick,Vinyl Siding
New Construction true
Schools
Elementary Schools Mt Comfort Elementary School
Middle Schools Mt Vernon Middle School
High Schools Mt Vernon High School
School District Mt Vernon Community School Corp
Others
HOA Fee Include Entrance Common,Maintenance,Walking Trails,Other
Ownership Mandatory Fee
Read Less

© 2026 All listing information is courtesy of MIBOR Broker Listing Cooperative(R) as distributed by MLS Grid. All rights reserved.
Nearby Locations