


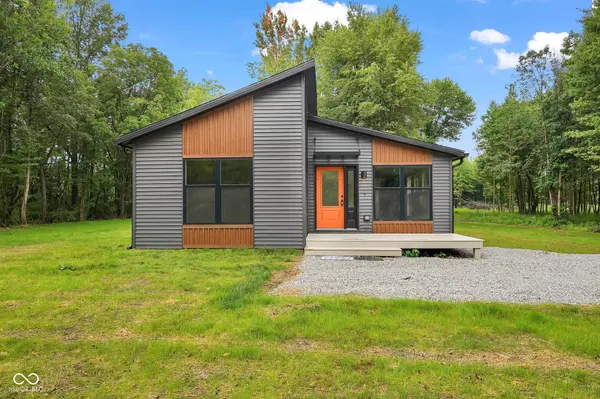
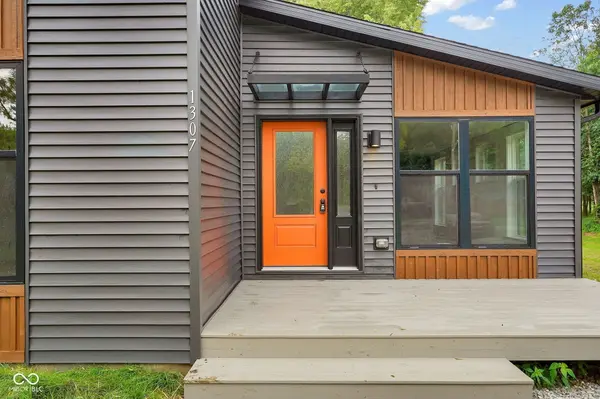
For more information regarding the value of a property, please contact us for a free consultation.
1307 W White Rock RD Brazil, IN 47834
Want to know what your home might be worth? Contact us for a FREE valuation!

Our team is ready to help you sell your home for the highest possible price ASAP
Key Details
Sold Price $299,000
Property Type Single Family Home
Sub Type Single Family Residence
Listing Status Sold
Purchase Type For Sale
Square Footage 1,680 sqft
Price per Sqft $177
Subdivision No Subdivision
MLS Listing ID 22116432
Sold Date 10/02/26
Bedrooms 3
Full Baths 2
HOA Y/N No
Year Built 2026
Tax Year 2025
Lot Size 0.740 Acres
Acres 0.74
Property Sub-Type Single Family Residence
Property Description
Picture pulling up to your brand-new home, quietly nestled on a private corner lot with plenty of room to enjoy the outdoors in peace. 2 car garage can be added, Price with garage is $330,000. Step inside and you'll immediately notice the open-concept living space where the kitchen, dining, and living areas flow seamlessly together-perfect for relaxing or entertaining. The vaulted ceilings add a bright, spacious feel, while the kitchen stands out with its sleek solid surface countertops and stylish black stainless-steel appliances, combining durability with modern elegance. When it's time to retreat, the primary bedroom offers a calm sanctuary complete with a generous en-suite bathroom featuring a beautifully tiled walk-in shower-an everyday luxury that makes winding down feel special. This home truly balances thoughtful design with quality finishes for comfortable, inspired living. Custom garage available- subject to builder pricing. This is a model home; interior photos are from previous staging. No Showings until on or after July 31st.
Location
State IN
County Clay
Rooms
Main Level Bedrooms 3
Kitchen Kitchen Updated
Interior
Interior Features Attic Access, Bath Sinks Double Main, Breakfast Bar, High Ceilings, Kitchen Island, Entrance Foyer, Hi-Speed Internet Availbl, Eat-in Kitchen, Wired for Data, Pantry, Smart Thermostat, Walk-In Closet(s)
Heating Electric, Forced Air
Cooling Central Air
Fireplace N
Appliance Electric Cooktop, Dishwasher, Electric Water Heater, ENERGY STAR Qualified Appliances, Exhaust Fan, Microwave, Electric Oven, Range Hood, Refrigerator
Exterior
Utilities Available Cable Available, Electricity Connected, Sewer Connected, Water Connected
View Y/N true
Water Access Desc Public
View Rural, Trees/Woods
Building
Story One
Foundation Crawl Space, Block
Water Public
Architectural Style Bungalow, Modular, Ranch
Structure Type Vinyl Siding
New Construction true
Schools
Middle Schools North Clay Middle School
High Schools Northview High School
School District Clay Community Schools
Read Less

© 2026 All listing information is courtesy of MIBOR Broker Listing Cooperative(R) as distributed by MLS Grid. All rights reserved.
Nearby Locations