



For more information regarding the value of a property, please contact us for a free consultation.
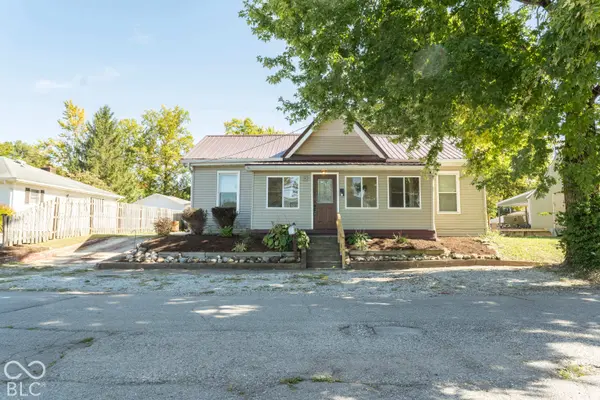
113 S Harrison ST Knightstown, IN 46148
Want to know what your home might be worth? Contact us for a FREE valuation!

Our team is ready to help you sell your home for the highest possible price ASAP
Key Details
Sold Price $208,500
Property Type Single Family Home
Sub Type Single Family Residence
Listing Status Sold
Purchase Type For Sale
Square Footage 1,819 sqft
Price per Sqft $114
Subdivision Gastons Add
MLS Listing ID 22130801
Sold Date 11/06/26
Bedrooms 3
Full Baths 2
HOA Y/N No
Year Built 1900
Tax Year 2025
Lot Size 7,840 Sqft
Acres 0.18
Property Sub-Type Single Family Residence
Property Description
Welcome home to this beautifully refreshed residence featuring two bedrooms, two full bathrooms, and a versatile flex space easily tailored as a third bedroom. Designed with effortless everyday living in mind, the dedicated laundry area is thoughtfully located just off the primary suite. At the heart of the home, the kitchen boasts generous counter space, ideal for everything from weeknight meals to weekend baking marathons. Adjacent to the kitchen, the expansive living area offers a warm, inviting setting for hosting friends and gathering with family. The true highlight of the property unfolds in the backyard. A covered deck steps out to a fully fenced yard, creating a private outdoor retreat for dining, lounging, or entertaining year-round. Complete with a oversized detached garage and a secondary covered open patio tucked behind it, this home provides exceptional storage, parking, and outdoor living flexibility.
Location
State IN
County Henry
Rooms
Main Level Bedrooms 3
Interior
Interior Features Attic Access, Breakfast Bar, Built-in Features, Walk-In Closet(s)
Heating Forced Air, Natural Gas
Cooling Central Air
Fireplace N
Appliance Dishwasher, Dryer, Electric Water Heater, Microwave, Electric Oven, Refrigerator, Free-Standing Freezer
Exterior
Garage Spaces 2.0
Water Access Desc Public
Building
Story One
Foundation Crawl Space
Water Public
Architectural Style Bungalow
Structure Type Vinyl Siding
New Construction false
Schools
School District C A Beard Memorial School Corp
Read Less

© 2026 All listing information is courtesy of MIBOR Broker Listing Cooperative(R) as distributed by MLS Grid. All rights reserved.
Nearby Locations