

For more information regarding the value of a property, please contact us for a free consultation.
1425 Cross ST Martinsville, IN 46151
Want to know what your home might be worth? Contact us for a FREE valuation!

Our team is ready to help you sell your home for the highest possible price ASAP
Key Details
Sold Price $184,000
Property Type Single Family Home
Sub Type Single Family Residence
Listing Status Sold
Purchase Type For Sale
Square Footage 936 sqft
Price per Sqft $196
Subdivision Cadet Manor
MLS Listing ID 22129950
Sold Date 11/17/26
Bedrooms 2
Full Baths 1
Half Baths 1
HOA Y/N No
Year Built 1956
Tax Year 2025
Lot Size 6,534 Sqft
Acres 0.15
Property Sub-Type Single Family Residence
Property Description
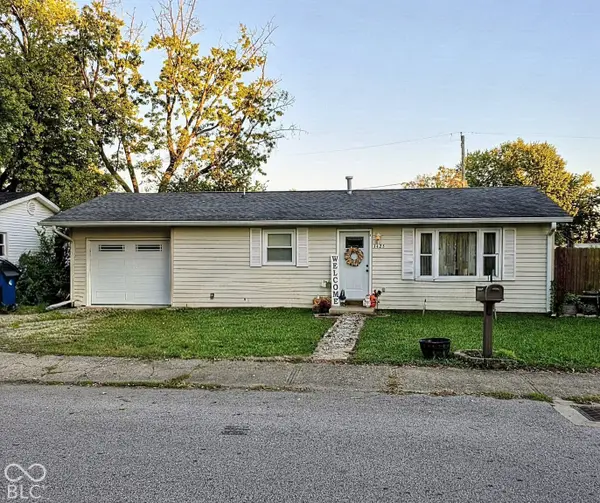
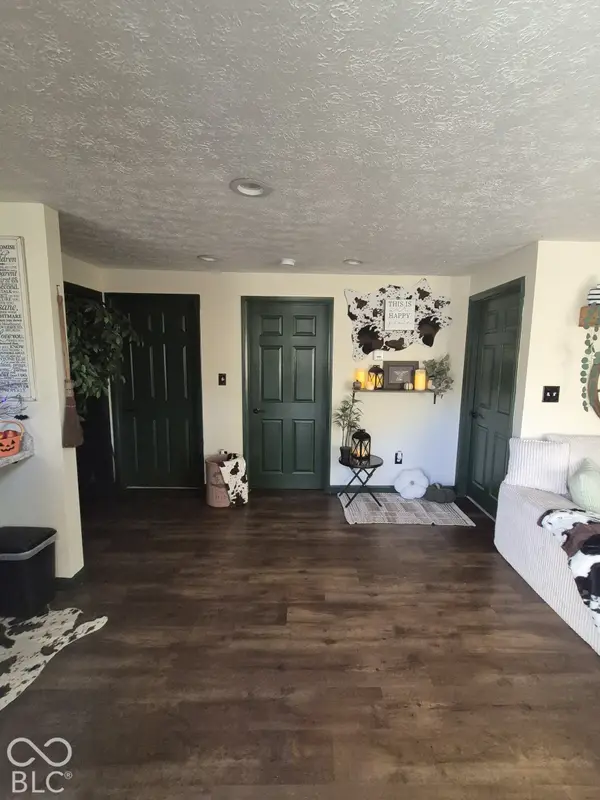
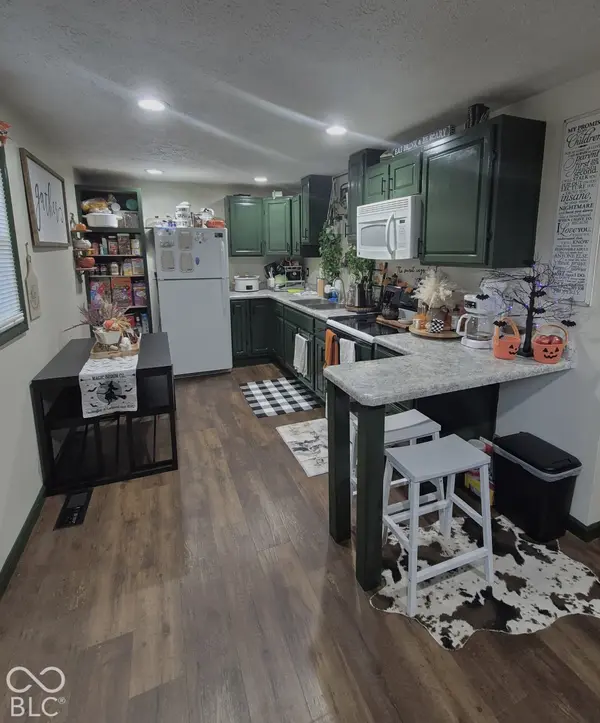
Move-In Ready and Completely Remodeled! This beautifully updated 2-bedroom, 1.5 bath home offers peace of mind with major improvements completed within the last 7 years, including a new roof, HVAC system, and crawlspace. Enjoy the convenience of a tankless water heater and a backyard drainage system designed to help prevent standing water. The finished 1 car garage offers added versatility and could easily serve as a bonus room, family room, or potential additional bedroom. Need extra storage or workspace? The barn in the back yard features electricity and insulation, making it a great space for hobbies, projects, or additional storage. Conveniently located near Interstate 69, this property combines modern updates, flexible living space, and easy access to travel and everyday amenities. Don't miss your opportunity to make this home yours!
Location
State IN
County Morgan
Rooms
Main Level Bedrooms 2
Kitchen Kitchen Updated
Interior
Interior Features Attic Access, Paddle Fan, Hi-Speed Internet Availbl, Eat-in Kitchen, Smart Thermostat
Heating Electric, Forced Air
Cooling Central Air
Equipment Sump Pump
Fireplace N
Appliance Dryer, MicroHood, Electric Oven, Refrigerator, Tankless Water Heater, Washer, Water Heater
Exterior
Exterior Feature Barn Mini, Fire Pit
Garage Spaces 1.0
Utilities Available Cable Connected, Electricity Connected, Sewer Connected, Water Connected
View Y/N false
Water Access Desc Public
Building
Story One
Foundation Crawl Space
Water Public
Architectural Style Bungalow, Ranch
Structure Type Vinyl Siding
New Construction false
Schools
Elementary Schools Poston Road Elementary School
Middle Schools John R. Wooden Middle School
High Schools Martinsville High School
School District Msd Martinsville Schools
Read Less

© 2026 All listing information is courtesy of MIBOR Broker Listing Cooperative(R) as distributed by MLS Grid. All rights reserved.
Nearby Locations