



For more information regarding the value of a property, please contact us for a free consultation.
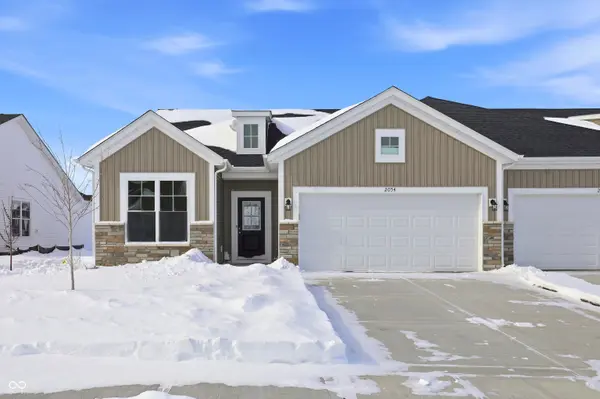
2054 Frost Line LN Greenfield, IN 46140
Want to know what your home might be worth? Contact us for a FREE valuation!

Our team is ready to help you sell your home for the highest possible price ASAP
Key Details
Sold Price $249,312
Property Type Single Family Home
Sub Type Single Family Residence
Listing Status Sold
Purchase Type For Sale
Square Footage 1,609 sqft
Price per Sqft $154
Subdivision Evergreen Estates
MLS Listing ID 22082318
Sold Date 11/17/26
Bedrooms 3
Full Baths 2
HOA Fees $196/mo
HOA Y/N Yes
Year Built 2026
Tax Year 2025
Lot Size 6,098 Sqft
Acres 0.14
Property Sub-Type Single Family Residence
Property Description
Welcome to the Rosewood, a beautifully designed 3-bedroom, 2-bath paired villa offering 1609 sq ft. of smart, low-maintenance living, thoughtfully crafted by Olthof Homes. This home features a flexible open concept layout, ideal for both everyday comfort and effortless entertaining. the heart of the home is the stylish kitchen, showcasing quartz countertops, a modern backsplash, and stainless steel appliances, perfectly blending form and function. The open living and dining areas create a warm, inviting space for gathering with family and friends. Enjoy seamless indoor-outdoor living with a charming, covered porch, perfect for morning coffee or relaxing evenings. Additional highlights include quality finishes throughout, spacious bedrooms and easy single level living-no stairs required! Whether you're downsizing, starting fresh, or simply seeking convenience, the Rosewood delivers elegance, efficience, and comfort in one perfect package.
Location
State IN
County Hancock
Rooms
Main Level Bedrooms 3
Interior
Interior Features Pantry, Breakfast Bar, Kitchen Island, Walk-In Closet(s)
Heating Forced Air, Natural Gas
Cooling Central Air
Fireplace N
Appliance Dishwasher, Disposal, Gas Water Heater, MicroHood, Gas Oven, Refrigerator
Exterior
Garage Spaces 2.0
Water Access Desc Public
Building
Story One
Foundation Slab
Water Public
Architectural Style Ranch
Structure Type Cement Siding,Stone
New Construction true
Schools
Elementary Schools Jb Stephens Elementary School
Middle Schools Greenfield Central Junior High Sch
High Schools Greenfield-Central High School
School District Greenfield-Central Com Schools
Others
HOA Fee Include Association Builder Controls,Entrance Common,Irrigation,Lawncare,Maintenance Grounds,ParkPlayground,Snow Removal
Ownership Mandatory Fee
Read Less

© 2026 All listing information is courtesy of MIBOR Broker Listing Cooperative(R) as distributed by MLS Grid. All rights reserved.
Nearby Locations